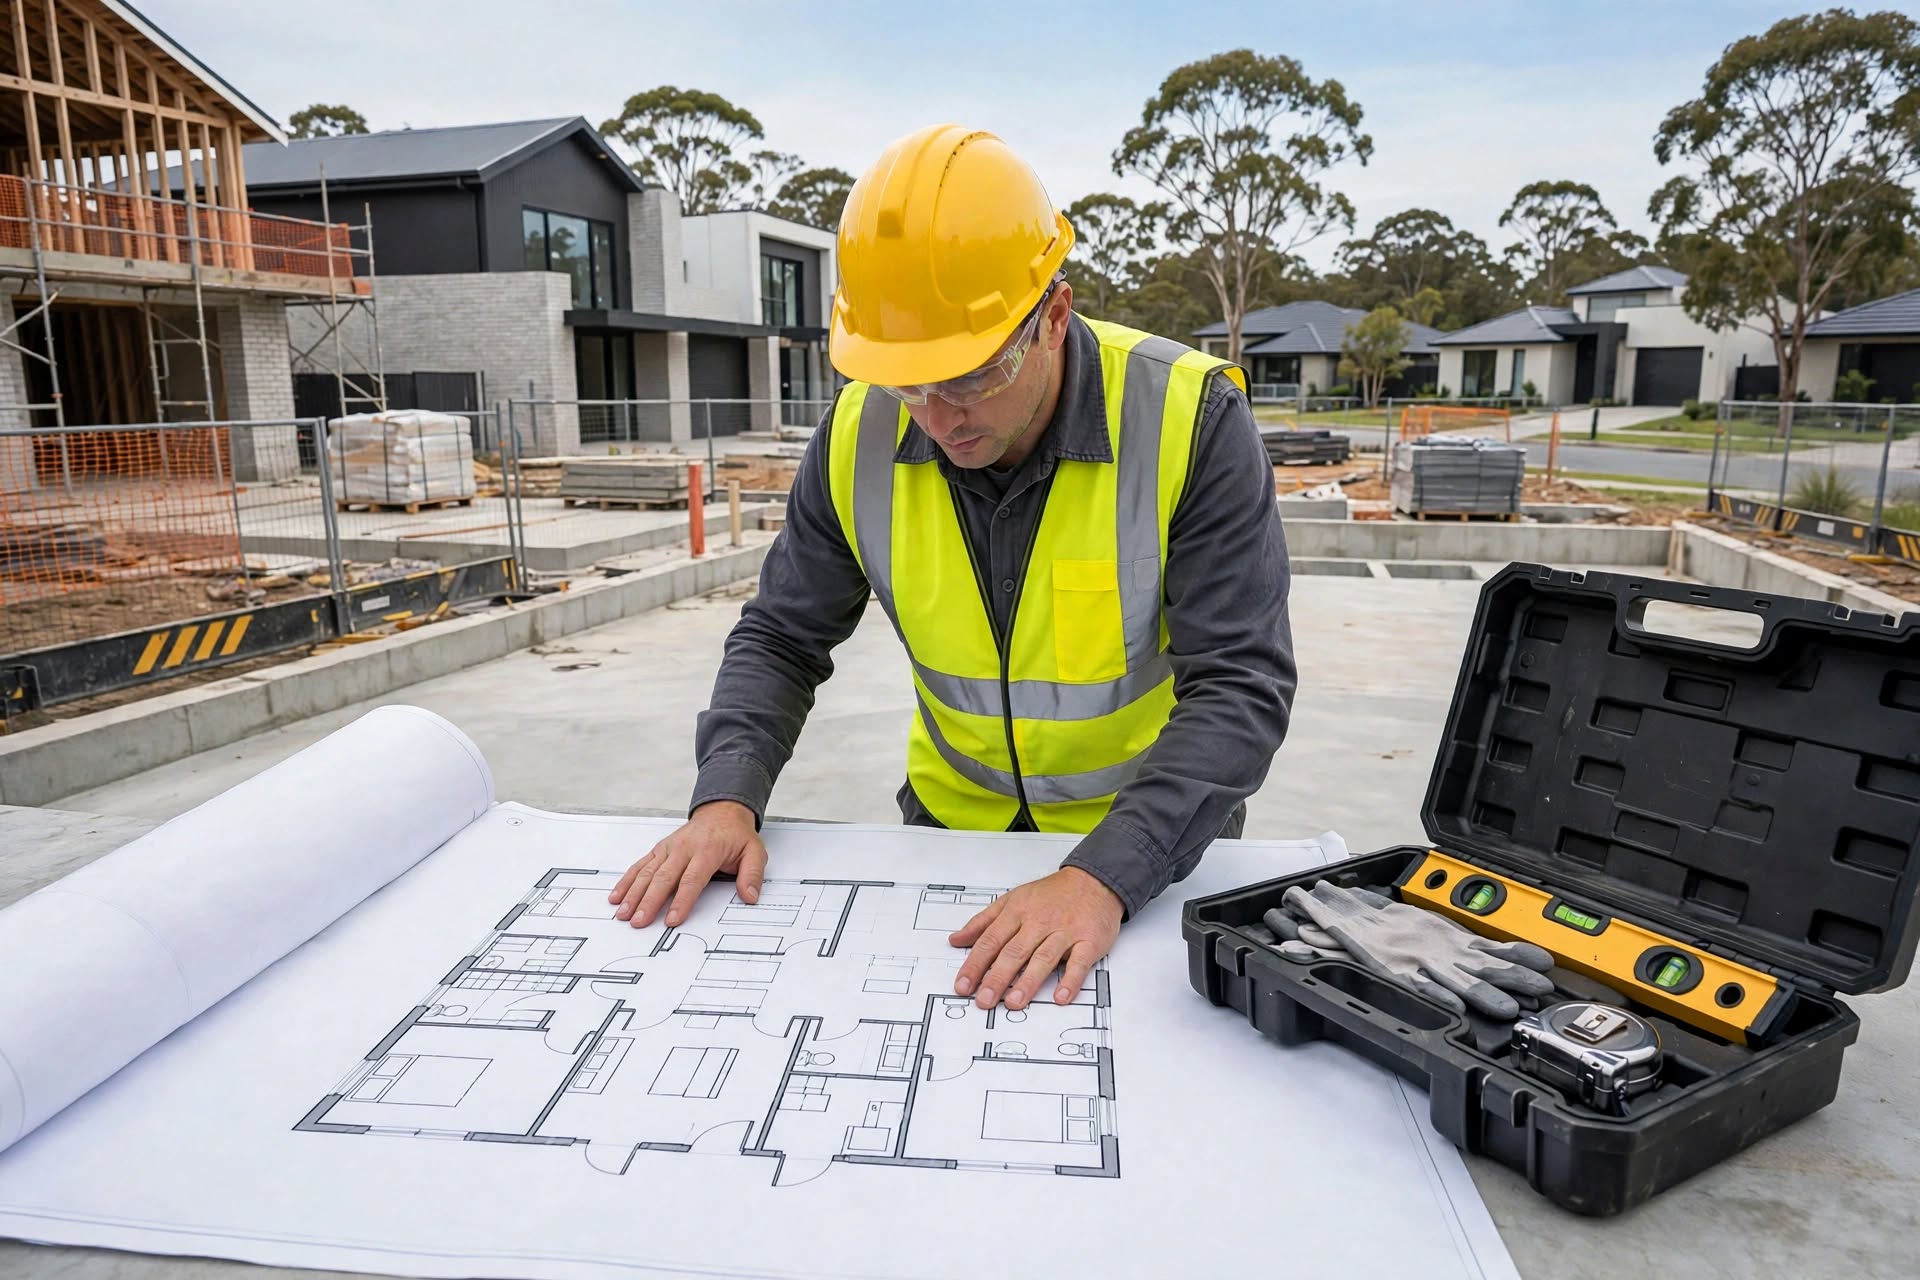
Australia has a building defect problem, and the numbers are difficult to look past. Research from the UNSW City Futures Research Centre found that 85% of new multi-residential buildings across Australia have at least one defect. In New South Wales, that figure climbs to 97%, meaning virtually every new apartment built in the state has a documented issue of some kind. For house builds, early-stage defects identified by independent inspectors reveal that frame defects are widespread on fast-turnover project builds, and nearly all of them are invisible once the plasterer has been through.
For property investors, this data has a direct implication: the quality of what you receive at settlement depends not on the builder’s good intentions, but on the inspection regime you apply throughout the build. A certificate of occupancy confirms that the building legally exists and meets minimum regulatory standards. It does not guarantee that it will be built well.
This article explains the Australian building standards framework, what stage inspections check, the most common defects found in 2026, and how to protect yourself at every stage of the construction process.
The Standards Framework: What Governs Construction Quality
Every residential building in Australia must comply with the National Construction Code (NCC), a performance-based national regulatory document maintained by the Australian Building Codes Board. The NCC is structured across three volumes, with Volume Two covering Class 1 residential buildings (houses and townhouses) and Volume One covering Class 2 buildings (apartments).
The NCC sets minimum performance requirements for structural adequacy, fire safety, damp and weatherproofing, energy efficiency, livability, and health and amenity. It references dozens of Australian Standards that provide technical specifications for specific elements: AS 2870 for residential slabs and footings, AS 1684 for timber framing, AS 3740 for waterproofing in wet areas, and AS/NZS 3000 (the Wiring Rules) for electrical installations, among many others.
The NCC 2026 update, which came into force this year, introduced several important changes that investors should be aware of:
7-star NatHERS energy efficiency standard: New houses built to NCC 2026 must achieve a minimum 7-star rating under the Nationwide House Energy Rating Scheme. This affects the building envelope: insulation, windows, roof design, and orientation all need to perform to a higher standard than previous requirements. For investors, properties built to the new standard have lower ongoing energy costs, which improves their appeal to quality tenants.
Updated waterproofing performance requirements: AS 3740, the waterproofing standard for wet areas, has been updated with tighter performance and documentation requirements. Waterproofing failures are consistently among the top three defect categories in new Australian buildings, and the revised standard increases the obligation on builders to demonstrate compliance.
Enhanced bushfire zone provisions: NCC 2026 clarified and strengthened requirements under AS 3959 for properties in bushfire-prone areas, with tightened documentation requirements for BAL-12.5 through BAL-FZ designations. Investors purchasing in bushfire overlay zones should confirm compliance explicitly.
Livable Housing Design Silver standard: NCC 2026 mandates compliance with the Livable Housing Design Silver standard for new residential buildings, incorporating accessible features including step-free access, wider doorways, and reinforced bathroom walls. This broadens the appeal of new properties to older and less mobile tenants, which is a genuine long-term demand advantage.
Stage Inspections: Your Primary Quality Control Tool
The most effective tool available to an investor buying a new build is a comprehensive stage inspection program. Stage inspections are independent quality checks conducted at each major construction milestone, carried out by a qualified building inspector (not the council certifier, not the builder’s own site supervisor) against the approved plans, the NCC, and any relevant Australian Standards.
Council certifiers have a statutory function: they confirm that minimum regulatory thresholds have been met. An independent inspector goes beyond that minimum, assessing workmanship quality and building standard from the perspective of someone who will occupy or own the property. The two roles are complementary, not interchangeable.
The Five Key Inspection Stages
1. Base and Slab Inspection Conducted after excavation and formwork but before concrete is poured. The inspector checks that the site has been prepared per the geotechnical report and AS 2870, that steel reinforcement and plumbing rough ins are correctly placed, and that the slab thickness, class, and dimensions match the engineer’s design. Defects at this stage, if undetected, become permanent foundations for every problem that follows. Once concrete is poured, these issues cannot be rectified without demolition.
Cost: approximately $350 to $500.
2. Frame Inspection Conducted after the structural frame is erected but before insulation or internal linings are installed. This is widely regarded as the single most important stage inspection. The inspector checks the timber or steel frame against the engineer’s bracing plan, verifies stud and noggin placement, confirms wall straightness and squareness, checks tie-downs and connections, and verifies that window and door openings match the approved plans.
Frame defects are common on fast-turnover project builds, where production pressure can lead to shortcuts in bracing, missing noggings, cut studs, and inadequate connections. Once walls are lined up, all of this becomes invisible and extremely expensive to access.
Cost: approximately $400 to $650.
3. Lock-Up Inspection Conducted when the building is weathertight: roof on, external cladding fixed, windows and external doors installed, and rough-in services completed, but before internal cavities are closed. The inspector checks roof flashings, valley gutters, sarking, and tile or sheet fixing; window and door flashing and sealing; external cladding alignment and weep holes; plumbing rough-in including pipe sizing and support; and electrical rough-in compliance.
This stage is the last opportunity to inspect concealed services before they are permanently enclosed. Inspecting rough-in electrical and plumbing now costs a few hundred dollars. Rectifying them after walls and ceilings are lined can cost tens of thousands.
Cost: approximately $400 to $550.
4. Fixing Inspection Conducted after internal linings, joinery, and fitting of fixtures and fittings, but before final painting and appliance installation. The inspector checks plasterboard finishing and tolerances, internal joinery and cabinetry, flooring installation, waterproofing in wet areas (including certification of membrane application), and tiling workmanship.
Waterproofing at this stage is a critical checkpoint. Once tiling is laid over a waterproofing membrane, the only way to verify its integrity is through testing or by reviewing the installer’s waterproofing certificate. Always request this documentation before releasing the relevant progress payment.
Cost: approximately $350 to $500.
5. Practical Completion Inspection (PCI) Conducted at handover, immediately before you accept possession from the builder. This is the most comprehensive inspection in the program and covers the finished building in its entirety: structural, services, fitout, and finishes. The inspector produces a defects list (also called a defects schedule or PCI report) that documents every item that does not meet the contracted specification, the approved plans, or the NCC.
The PCI report is your negotiating document at handover. Do not accept keys until you have it in hand and until the builder has agreed in writing to rectify the defects within a defined period. Accepting handovers without a completed PCI report substantially weakens your position if defects emerge post-settlement.
Cost: approximately $500 to $750.
The Most Common Defects Found in 2026
Based on data from state building regulators and independent inspection firms operating across Australia, the most identified defects in new residential buildings in 2026 fall into several recurring categories:
Waterproofing failures: The most expensive defect category. Failures in bathroom, laundry, balcony, and wet area membranes allow water to penetrate the building structure, causing progressive damage to framing, linings, and finishes. Many waterproofing failures do not become visible for 12 to 24 months after occupation, by which time the repair cost can be tens of thousands of dollars.
Frame defects: Missing or misplaced bracing, cut studs, inadequate connections, and non-compliant wall framing are consistently identified at frame stage by independent inspectors. These defects affect the structural integrity and dimensional accuracy of the building and become inaccessible once lined up.
Roof and flashing defects: Incorrectly installed roof flashings, inadequate valley guttering, and poorly sealed penetrations around pipes and vents are common entry points for water. In areas of high rainfall, roof defects can cause significant internal damage within a single wet season.
Slab cracking: Not all concrete cracking is structurally significant, but cracks that exceed the tolerances set by AS 2870 can indicate inadequate reinforcement, incorrect mix design, or insufficient curing. An inspector at the pre-pour stage is the only point at which this can be properly assessed before the concrete is placed.
Electrical and plumbing non-compliance: Wiring installed not per the AS/NZS 3000 Wiring Rules, inadequate pipe support, incorrect fall on drainage lines, and missing or incorrectly placed isolation valves are all found regularly at lock-up inspections.
Finishing defects: Poor plastering tolerances, cracked tiles, failing paint adhesion, and joinery that does not fit correctly are among the most identified PCI defects. While these may appear cosmetic, they often indicate broader quality control failures in the build.
Key Documents to Request at Handover
In addition to your PCI report, the following documentation should be obtained at or before settlement for any newly built investment property:
- Certificate of occupancy / occupation certificate: Confirms the building meets minimum regulatory standards and is legally habitable
- Waterproofing certificate: Confirms that wet area membranes were installed by a licensed waterproofer and inspected before tiling
- Electrical compliance certificate: Issued by the licensed electrician confirming all electrical work meets AS/NZS 3000
- Plumbing compliance certificate: Issued by the licensed plumber confirming compliance of all plumbing works
- Energy efficiency certificate: Confirming the property meets the NatHERS rating specified in the contract
- Structural engineer’s certification: Where required for specific structural elements
- Depreciation schedule: Commissioned from a registered quantity surveyor. A new build is the most depreciation-rich asset class available to investors, and this is the document that unlocks those deductions
Keep these documents permanently. They are essential for insurance purposes, future sales, tenancy management, and tax claims.
Home Warranty Insurance: The Fallback After Handover
Home warranty insurance covers rectification of major defects discovered after handover if the builder becomes insolvent, dies, or disappears. Coverage periods vary by state: typically, six years for structural defects and two years for non-structural defects in most jurisdictions.
If you discover a major defect after settlement, your first step is to notify the builder in writing. If the builder refuses to rectify or is insolvent, your state’s dispute resolution body and home warranty insurance scheme are your next recourse.
Understanding the limitations of the scheme matters: it does not cover all defects, and claims can take time to resolve. The most effective protection is always early detection through the inspection program described above, not after-the-fact insurance claims.
The Bottom Line
Buying a new build investment property in Australia in 2026 requires active quality oversight throughout the construction process. The building standards framework provides a regulatory floor, not a quality guarantee. Stage inspections, conducted by a qualified independent inspector at every major milestone, are the most cost-effective tool available for ensuring your property is built to the standard you paid for.
The cost of a full five-stage inspection program is typically $1,800 to $3,000. For an investment property worth $600,000 or more, it represents a small fraction of the asset value and a very high-return form of protection against defects that can cost many times that figure to rectify.
If you would like a referral to a trusted independent building inspector for a current or upcoming build, our team can help.
Disclaimer: This article is intended as general information only and does not constitute legal or construction advice. Building standards, NCC requirements, and warranty insurance coverage vary by state and are subject to change. Always engage a qualified, independent building inspector and review all documentation with appropriate professional guidance.
